
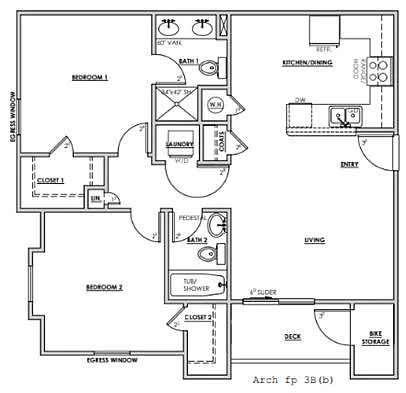
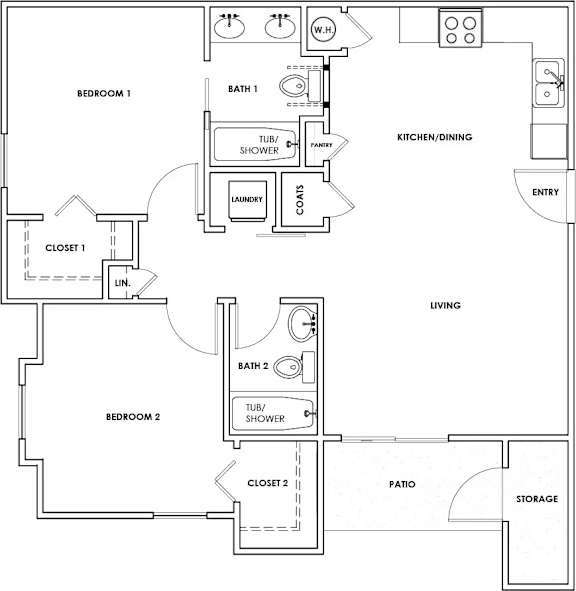
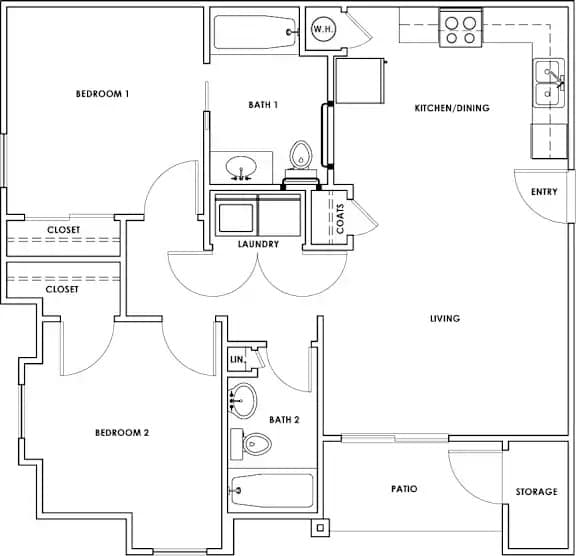
2 Bedroom, 2 Bath Sequoia w/ Peninsula
-
2 Bed
-
2 Bath
-
861 Sq. Ft.
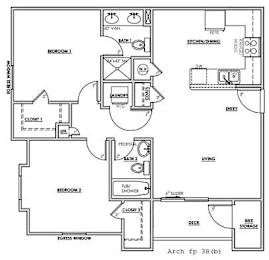
Starting at
$1,559.00
Deposit: $490
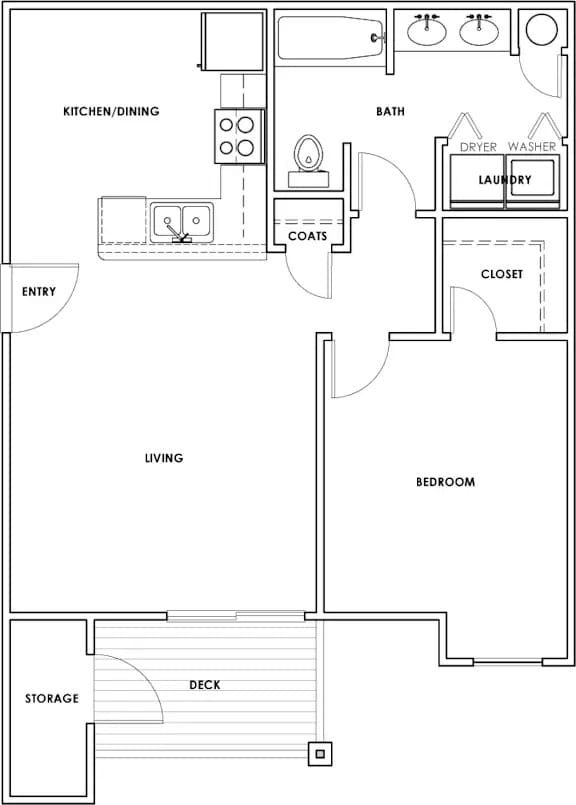
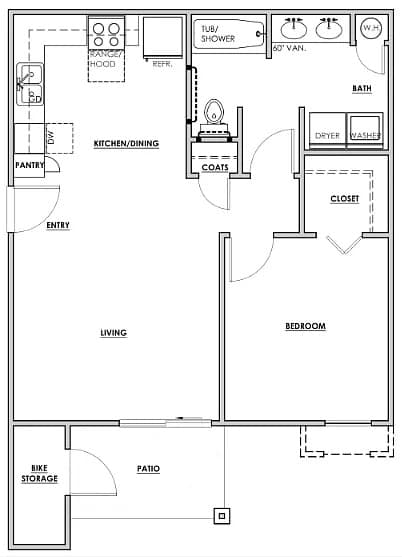
1 Bedroom, 1 Bath Redwood w/ Peninsula
-
1 Bed
-
1 Bath
-
687 Sq. Ft.
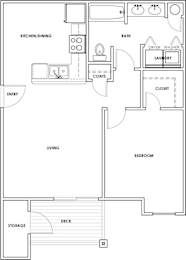
Starting at
$1,309.00
Deposit: $490
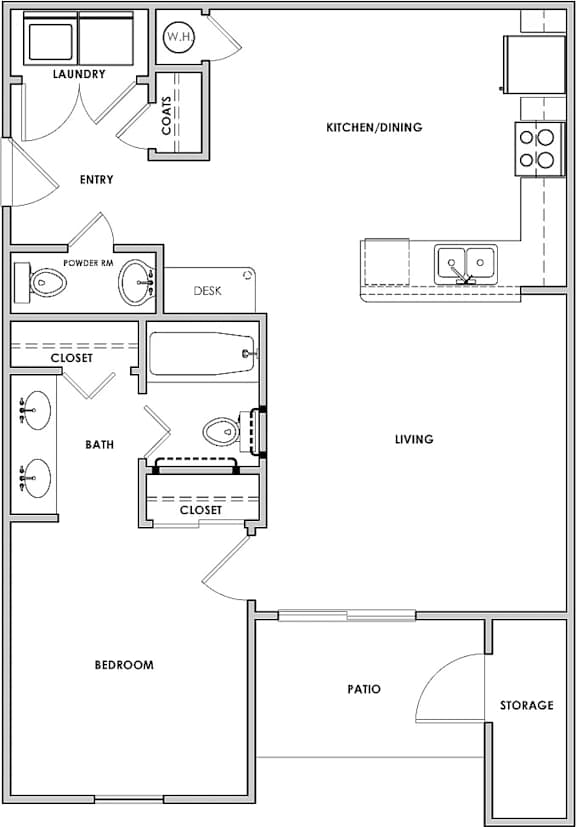
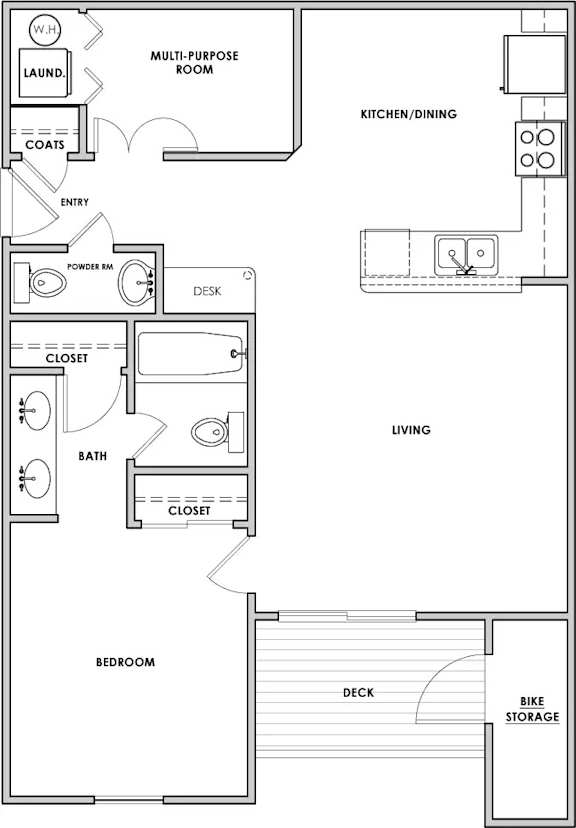
1 Bedroom, 1.5 Bath Aspen w/ Peninsula
-
1 Bed
-
1.5 Bath
-
763 Sq. Ft.

Inquire for details
Deposit: $490
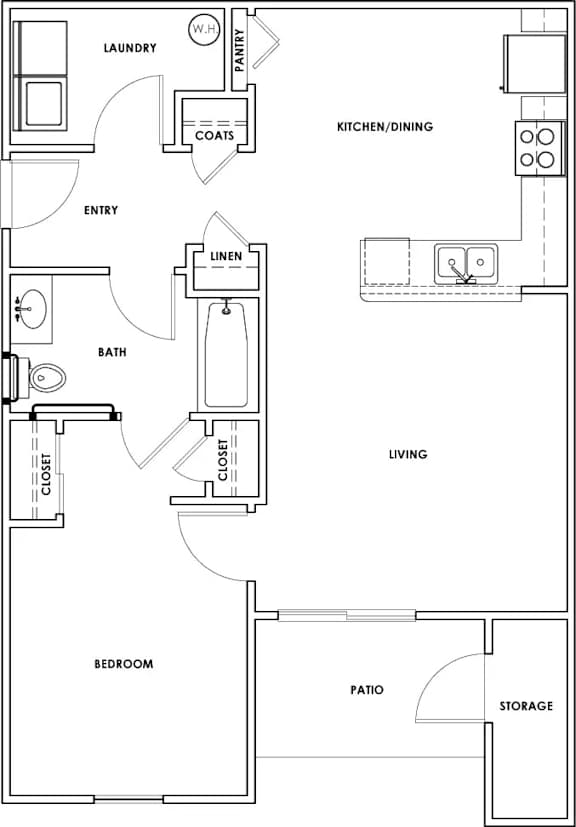
1 Bedroom, 1 Bath Redwood
-
1 Bed
-
1 Bath
-
675 Sq. Ft.

Inquire for details
Deposit: $490
1 Bedroom, 1.5 Bath Aspen w/ Bonus Room
-
1 Bed
-
1.5 Bath
-
763 Sq. Ft.
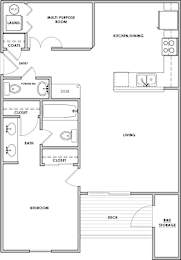
Starting at
$1,409.00
Deposit: $490
1 Bedroom, 1 Bath Aspen ADA
-
1 Bed
-
1 Bath
-
763 Sq. Ft.
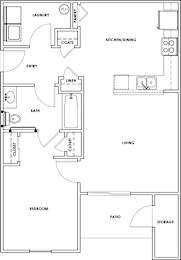
Starting at
$1,429.00
Deposit: $490
2 Bedroom, 2 Bath Sequoia
-
2 Bed
-
2 Bath
-
861 Sq. Ft.

Starting at
$1,519.00
Deposit: $490
2 Bedroom, 2 Bath Sequoia ADA
-
2 Bed
-
2 Bath
-
861 Sq. Ft.
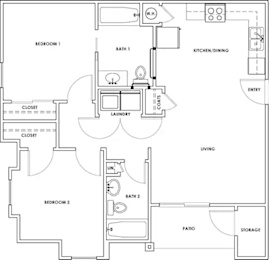
Inquire for details
Deposit: $490
Map View